
CHUNG TSUNG ENTERPRISES LTD.
LAN KWAI FONG
Where Eastern cultural heritage meets contemporary business, an office becomes more than a workplace — it becomes a personal expression of identity, hospitality and entrepreneurial vision.
Enoch Deco was commissioned to undertake the interior refurbishment and fit-out works for Chung Tsung Enterprises Ltd., a privately owned investment office located in Lan Kwai Fong, Central, Hong Kong.
Completed in 2026, the approximately 800 sq.ft. office was established by a Chinese entrepreneur with an international background and experience living in Australia. The client envisioned a private business environment that would accommodate investment activities, everyday office functions and occasional meetings with business associates, while reflecting his appreciation for Chinese culture and contemporary design.
Unlike a conventional corporate office, the project was approached as a personalised working environment — one that balances professional efficiency with cultural identity, comfort and understated hospitality.
The design concept draws on contemporary minimalism, complemented by subtle Oriental influences. Rather than reproducing traditional Chinese interiors, the intention was to reinterpret Eastern aesthetics through a more open, refined and approachable spatial language.
Chinese tea culture became an important source of inspiration. Beyond its association with tradition, tea represents hospitality, patience, conversation and the cultivation of relationships — qualities that naturally resonate with the nature of a privately operated investment business.
Working within a carefully controlled budget, the project also adopted a practical refurbishment strategy. Selected existing partitions were retained where appropriate, while lighting, carpeting, decorative wall finishes, entrance features and corporate signage were comprehensively refreshed.
The project was delivered through close collaboration between the client's Mainland China-based interior designer and Enoch Deco's Hong Kong team. By combining different design perspectives with local construction expertise, the team successfully transformed the existing premises into a coherent and contemporary office environment.
The completed Chung Tsung Enterprises Ltd. office is more than a renovated workplace. It is a refined private business setting that brings together Eastern cultural values, international outlook, functional planning and a personal approach to hospitality.
프로젝트 세부 정보
시그니처 소재
Contemporary Oriental interior design
Open-plan office configuration
Subtle Chinese cultural references
Tea culture-inspired hospitality setting
Retention and enhancement of selected existing partitions
Redesigned office entrance and frontage
Custom corporate logo feature wall
Refreshed decorative wall finishes
New carpet flooring and coordinated colour palette
Updated ceiling and interior lighting
Warm ambient and accent lighting
Contemporary detailing with Oriental influences
Informal business meeting and reception areas
Flexible private investment workspace
Integration of retained structures with new decorative finishes
Cost-conscious material and construction strategy
Cross-border design collaboration between Hong Kong and Mainland China
공사 기간
2 month
위치
Lan Kwai Fong, Central
면적
Approx. 800 sqft.
년도
2026

CONCEPT & DESIGN INTENT
Creating a contemporary investment office that reflects the client's international perspective while retaining the warmth, cultural depth and hospitality of Eastern traditions.
The design direction for Chung Tsung Enterprises Ltd. was shaped by the client's personal background, business interests and appreciation for Chinese culture.
Having spent time in Australia, the client brought an international perspective to the project. His preference was neither for a conventionally traditional Chinese interior nor for an entirely Westernised corporate office.
Instead, the ambition was to create a more personal and balanced environment — combining contemporary spatial openness with subtle expressions of Eastern heritage.
The design therefore adopted a restrained approach.
Rather than relying on elaborate traditional motifs or decorative symbolism, Chinese influences were introduced through the overall atmosphere, material relationships, spatial composition and hospitality-oriented planning.
The intention was to create a space that feels culturally grounded without becoming overly formal or thematic.
Chinese tea culture became one of the central inspirations behind the project.
In Chinese tradition, tea is more than a beverage. It represents a way of welcoming guests, creating conversation, expressing respect and building lasting relationships.
These qualities are particularly relevant to a private investment office, where business discussions often extend beyond formal meetings and depend on personal understanding and mutual trust.
The incorporation of tea culture helped introduce a more relaxed and human dimension to the working environment.
The office was envisioned not only as a place for business decisions, but also as a setting where conversations could unfold naturally and professional relationships could be strengthened.
The resulting concept can be described as Contemporary Oriental Hospitality within a Private Business Environment.
It brings together modern functionality and cultural refinement, creating an office that expresses both the client's business identity and personal values.
SPATIAL STRATEGY / PLANNING LOGIC
Within a compact 800 sq.ft. office, the planning strategy focused on openness, flexibility and intelligent use of existing resources, balancing daily work requirements with informal business hospitality.
The spatial planning was developed around the client's specific working habits and business requirements.
Chung Tsung Enterprises Ltd. was not intended to operate as a high-density corporate office with numerous fixed workstations.
Instead, it was conceived as a private investment workspace that could accommodate day-to-day business activities while providing a comfortable setting for selected client meetings and discussions.
This allowed the planning approach to remain relatively open and flexible.
Open-Plan Working Environment
An open spatial concept was adopted to create a greater sense of continuity and visual comfort.
By avoiding unnecessary enclosure, the office feels more spacious and approachable despite its compact footprint.
The open arrangement also reflects the character of a privately operated investment business, where the working environment can be more personalised and less formal than that of a conventional corporate headquarters.
Retention of Existing Partitions
One of the key planning decisions was to retain selected existing partitions where their configuration remained suitable for the new use.
This approach was both practical and financially responsible.
Rather than treating complete demolition as a prerequisite for good design, the team carefully evaluated the potential of the existing layout and identified elements that could be incorporated into the revised scheme.
By retaining usable structures and concentrating resources on decorative finishes, lighting and key architectural features, the project achieved a substantial visual transformation without unnecessary reconstruction.
Business Hospitality and Tea Culture
Hospitality formed an important part of the spatial brief.
Situated in Lan Kwai Fong, one of Central's most vibrant commercial and social districts, the office enjoys a distinctive location for private business activities.
The client may meet associates in nearby restaurants or social venues before continuing more detailed discussions in the privacy of the office.
This gives the workplace a dual purpose: a functional investment office and a more personal setting for business hospitality.
The tea-inspired atmosphere helps support this transition from formal business activity to relaxed professional conversation.
Entrance and Corporate Identity
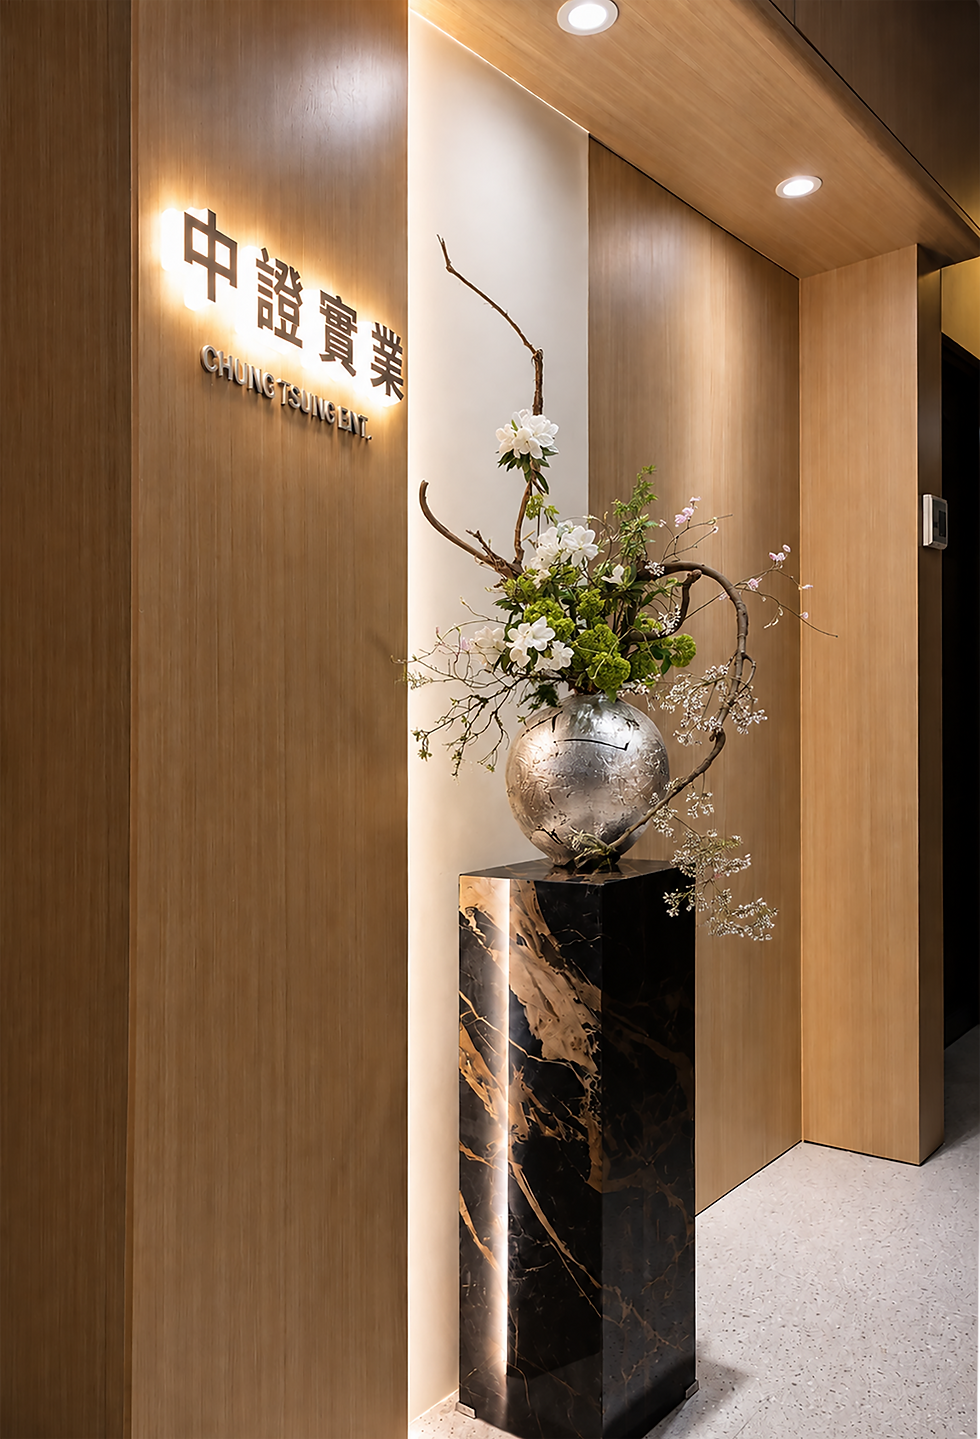
The entrance and corporate logo wall were among the principal areas of refurbishment.
For a private investment business, the entrance should communicate professionalism, credibility and a sense of identity without appearing unnecessarily extravagant.
The redesigned frontage, entrance treatment and logo feature wall establish a more coherent corporate presence, connecting the client's personal taste with the overall interior design language.
The planning strategy ultimately focused on making each part of the office purposeful.
Rather than adding unnecessary functions or partitions, the project prioritised spatial clarity, flexibility and a comfortable balance between work and hospitality.
겔러리


MATERIALITY & DETAILING
A considered refurbishment strategy brought together contemporary finishes, warm lighting and subtle Oriental influences, creating a cohesive interior through selective upgrades rather than extensive reconstruction.
The material approach was guided by simplicity, visual continuity, practicality and budget efficiency.
The project did not depend on an extensive collection of expensive finishes. Instead, the design team focused on the elements with the greatest influence on the overall character and quality of the space.
Refreshed Decorative Wall Finishes
Wall treatments played a significant role in the transformation.
By renewing the decorative surfaces while retaining selected existing partitions, the team was able to redefine the visual identity of the office without undertaking a complete spatial reconstruction.
The overall treatment combines a contemporary aesthetic with restrained Eastern influences, allowing the interior to feel modern, composed and culturally distinctive.
New Carpet Flooring
The replacement of the existing carpet contributed significantly to the visual renewal of the office.
Flooring establishes the foundation for the interior colour palette and influences how the space is perceived as a whole.
The updated carpeting was coordinated with the wall finishes, lighting and surrounding furnishings to create a more unified and comfortable working environment.
Carpet flooring also contributes to acoustic comfort, an important consideration for an office used for conversation, meetings and focused work.
Updated Interior Lighting
Lighting was another major component of the refurbishment.
The new lighting arrangement was intended not simply to improve brightness, but to introduce a more balanced and layered interior atmosphere.
The working areas required clear and comfortable illumination, while the reception and informal meeting areas benefited from a softer and more welcoming ambience.
Through carefully considered ambient and accent lighting, the office achieves a balance between professional functionality and a relaxed hospitality setting.
Redesigned Entrance and Logo Feature Wall
The entrance and corporate identity wall were completely refreshed.
As the first point of contact for visitors, this area plays an important role in defining the company's image.
The new treatment provides a more refined and consistent architectural expression, allowing the corporate identity to integrate naturally with the overall interior.
Oriental Cultural References
Eastern cultural influences were incorporated with restraint.
Rather than relying on elaborate decorative features, the design sought to convey a sense of balance, order and warmth.
Tea culture introduced an additional layer of meaning, connecting the physical environment to the values of hospitality, reflection and personal interaction.
This gave the office a distinctive character without compromising its contemporary business identity.
Integration of Existing and New Elements
The preservation of selected existing partitions was central to the overall material and construction strategy.
It allowed the available budget to be directed towards improvements that would have the greatest visual and functional impact.
New finishes, lighting and decorative elements were coordinated with the retained structures to create a unified result.
The material strategy demonstrates that a meaningful transformation does not always require extensive demolition or costly construction.
Thoughtful intervention, precise detailing and careful selection can often achieve greater value than unnecessary complexity.

COLLABORATION & CONSTRAINTS
The principal challenge was to deliver a cohesive and culturally distinctive office within a limited budget, while integrating existing site conditions and coordinating design input from teams in Hong Kong and Mainland China.
The Chung Tsung Enterprises Ltd. project was developed through a collaborative design process involving professionals from both Hong Kong and Mainland China.
The client had engaged his own Mainland China-based interior designer to contribute to the initial planning and design direction.
Enoch Deco's role was to work alongside this design team, assess the practical conditions of the Hong Kong premises and coordinate the refurbishment and fit-out execution.
This arrangement brought together complementary areas of expertise.
The Mainland design team contributed an understanding of the client's personal preferences and desired cultural expression, while Enoch Deco provided local experience in construction detailing, material coordination, site management and project delivery.
Budget-Conscious Design Decisions
One of the project's defining constraints was its relatively tight budget.
Rather than allowing financial limitations to compromise the design, the team adopted a more strategic approach to the scope of works.
Existing partitions and usable features were reviewed, and elements that remained functional were retained where appropriate.
Resources were then concentrated on the areas most capable of improving the overall environment, particularly lighting, flooring, wall finishes, the office entrance and corporate identity features.
This approach helped achieve a coherent refurbishment while maintaining cost discipline.
Integration of Existing Site Conditions
Retaining existing partitions also introduced practical challenges.
New decorative finishes, lighting positions and architectural details had to be carefully coordinated with the existing configuration.
The design needed to ensure that the completed office would feel like one cohesive environment rather than a series of isolated upgrades.
Attention was therefore given to material transitions, surface treatments and the relationship between old and new elements.
Cross-Border Design Coordination
Collaboration between the Hong Kong and Mainland China teams required clear communication and flexibility.
Design ideas had to be assessed against actual site dimensions, available materials, construction methods and the agreed budget.
Both teams worked towards a shared objective, making practical adjustments where necessary without losing the overall design intention.
This collaborative approach was an important factor in the project's successful completion.
Programme and Project Delivery
The refurbishment was completed in approximately two months.
Despite the budget constraints and the need to integrate existing conditions, the overall process progressed smoothly.
The project was particularly rewarding because the client allowed considerable creative flexibility, enabling the teams to explore a more personal and culturally expressive design direction.
Enoch Deco sincerely appreciates the trust of the client and the contribution of the Mainland China-based interior designer.
The successful collaboration demonstrated how different professional perspectives and regional expertise can come together to achieve a shared design vision.
PROJECT GOALS & OUTCOMES
The completed office transformed an existing commercial property into a contemporary private investment workspace that balances business functionality, cultural identity and personal hospitality.
The principal objective was to create a Hong Kong office that reflected the client's background, investment activities and personal way of working.
Unlike a conventional corporate headquarters, the completed office expresses a more individual character.
Its open arrangement, refreshed materials, contemporary detailing and subtle Eastern influences create an environment that feels professional without becoming overly formal.
The entrance and corporate logo wall establish a clearer business identity, while new lighting, carpeting and decorative finishes bring consistency and visual refinement to the interior.
The incorporation of Chinese tea culture adds a more human dimension.
It allows the office to function not only as a place for investment-related work, but also as a comfortable environment for welcoming associates and encouraging meaningful conversations.
For the client, the result is a private business setting that combines practical office functions with a sense of cultural familiarity and personal comfort.
For Enoch Deco, the project demonstrates how thoughtful design decisions can achieve a significant transformation within a limited budget.
By retaining suitable existing elements, concentrating resources on key features and coordinating closely with the client's Mainland design team, the project successfully balanced cost, quality, cultural expression and construction efficiency.
It also reflects the value of cross-border professional collaboration, where different perspectives can contribute to a more complete and considered design outcome.
The completed Chung Tsung Enterprises Ltd. office is more than a private investment workplace. It is a contemporary business environment that brings together an international outlook, Eastern hospitality and a personal approach to professional life.
The project shows how an office can extend beyond its functional purpose to become an authentic expression of the people, values and relationships behind a business.
더 많은 프로젝트를 살펴보세요

차이나 리소스 마이크로일렉트로닉스 유한회사 (CSMC)

ADEL

엑스게이트
